|
|
October 1-2, 2016 Saturday 9-4 Sunday 9-3 |
The Westin Hotel (Chicago North Shore) - Ravinia Ballroom
|
|
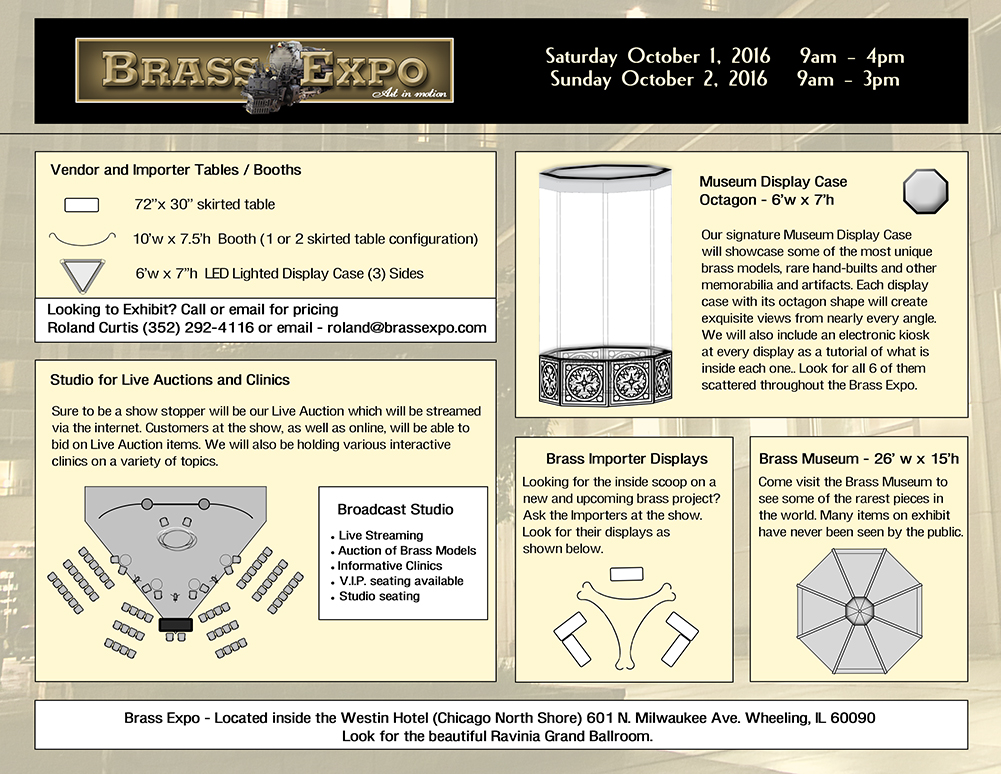
Here is the 2016 Brass Expo Floor Plan. Please email Roland Curtis at [email protected] for availability and pricing. Some features of the layout: |
|
|
|
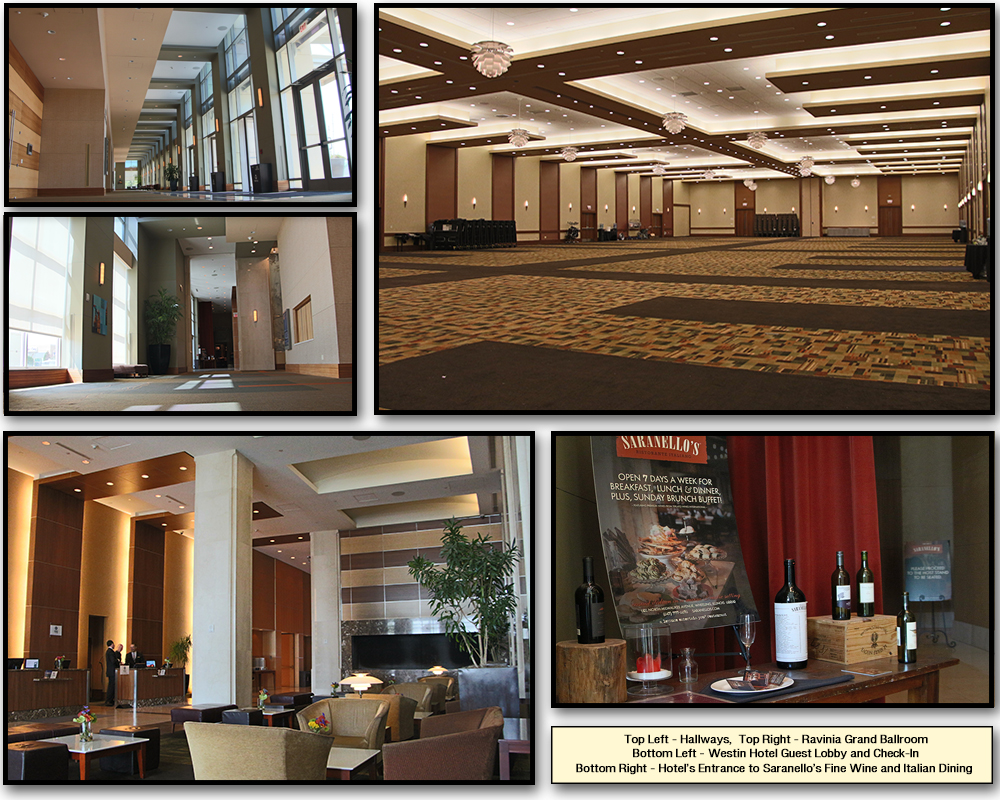
| Whether you are attending or exhibiting, we are sure you will appreciate some of the exceptional touches we have developed for the 2016 show. Shown below are just a few of the features you can expect to see. Please keep checking back as we will continue to update and add more images/illustrations of the different areas of the show that will make this one unlike any other. |
|
Contact: Roland Curtis • 10515 SE 115th Ave • Ocala, FL 34472 • Ph 352-292-4116 • Email: [email protected] |