|
|
Next Show - October 1-2, 2016 Saturday 9-4 Sunday 9-3 |
The Westin Hotel (Chicago North Shore) - Ravinia Ballroom
|
|
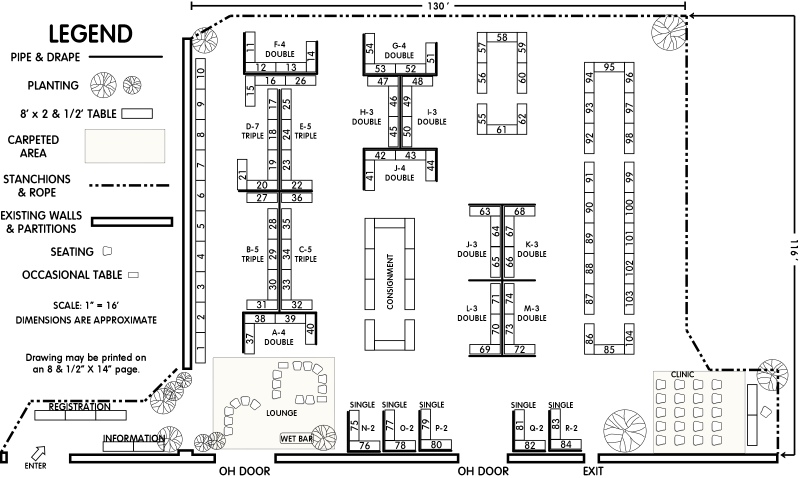
Here is our concept for the show floor plan. Please note it is subject to change to suit your preference. We invite your creativity and will cheerfully conform the plan to your needs, to the best of our ability. Some features of the layout: |
|
|
|
|
|
|
| If you would like a high resolution image of the map to download and print, please click this link for a PDF file of the Brass Expo Show Map. It should print neatly on a legal size (8 & 1/2" X 14") page. | |
|
Contact: Roland Curtis • 10515 SE 115th Ave • Ocala, FL 34472 • Ph 352-292-4116 • Email: [email protected] |
| HOME | CLINICS | HISTORY | DIRECTIONS, MAP & LODGING |
FLOOR PLAN & FEATURES |
REGISTRATION & PRICING |
SHOW PHOTOS | SHOW VIDEOS | VENDOR LIST |